Sometimes the space you need is already there. It is just divided into rooms that no longer suit the way you live.
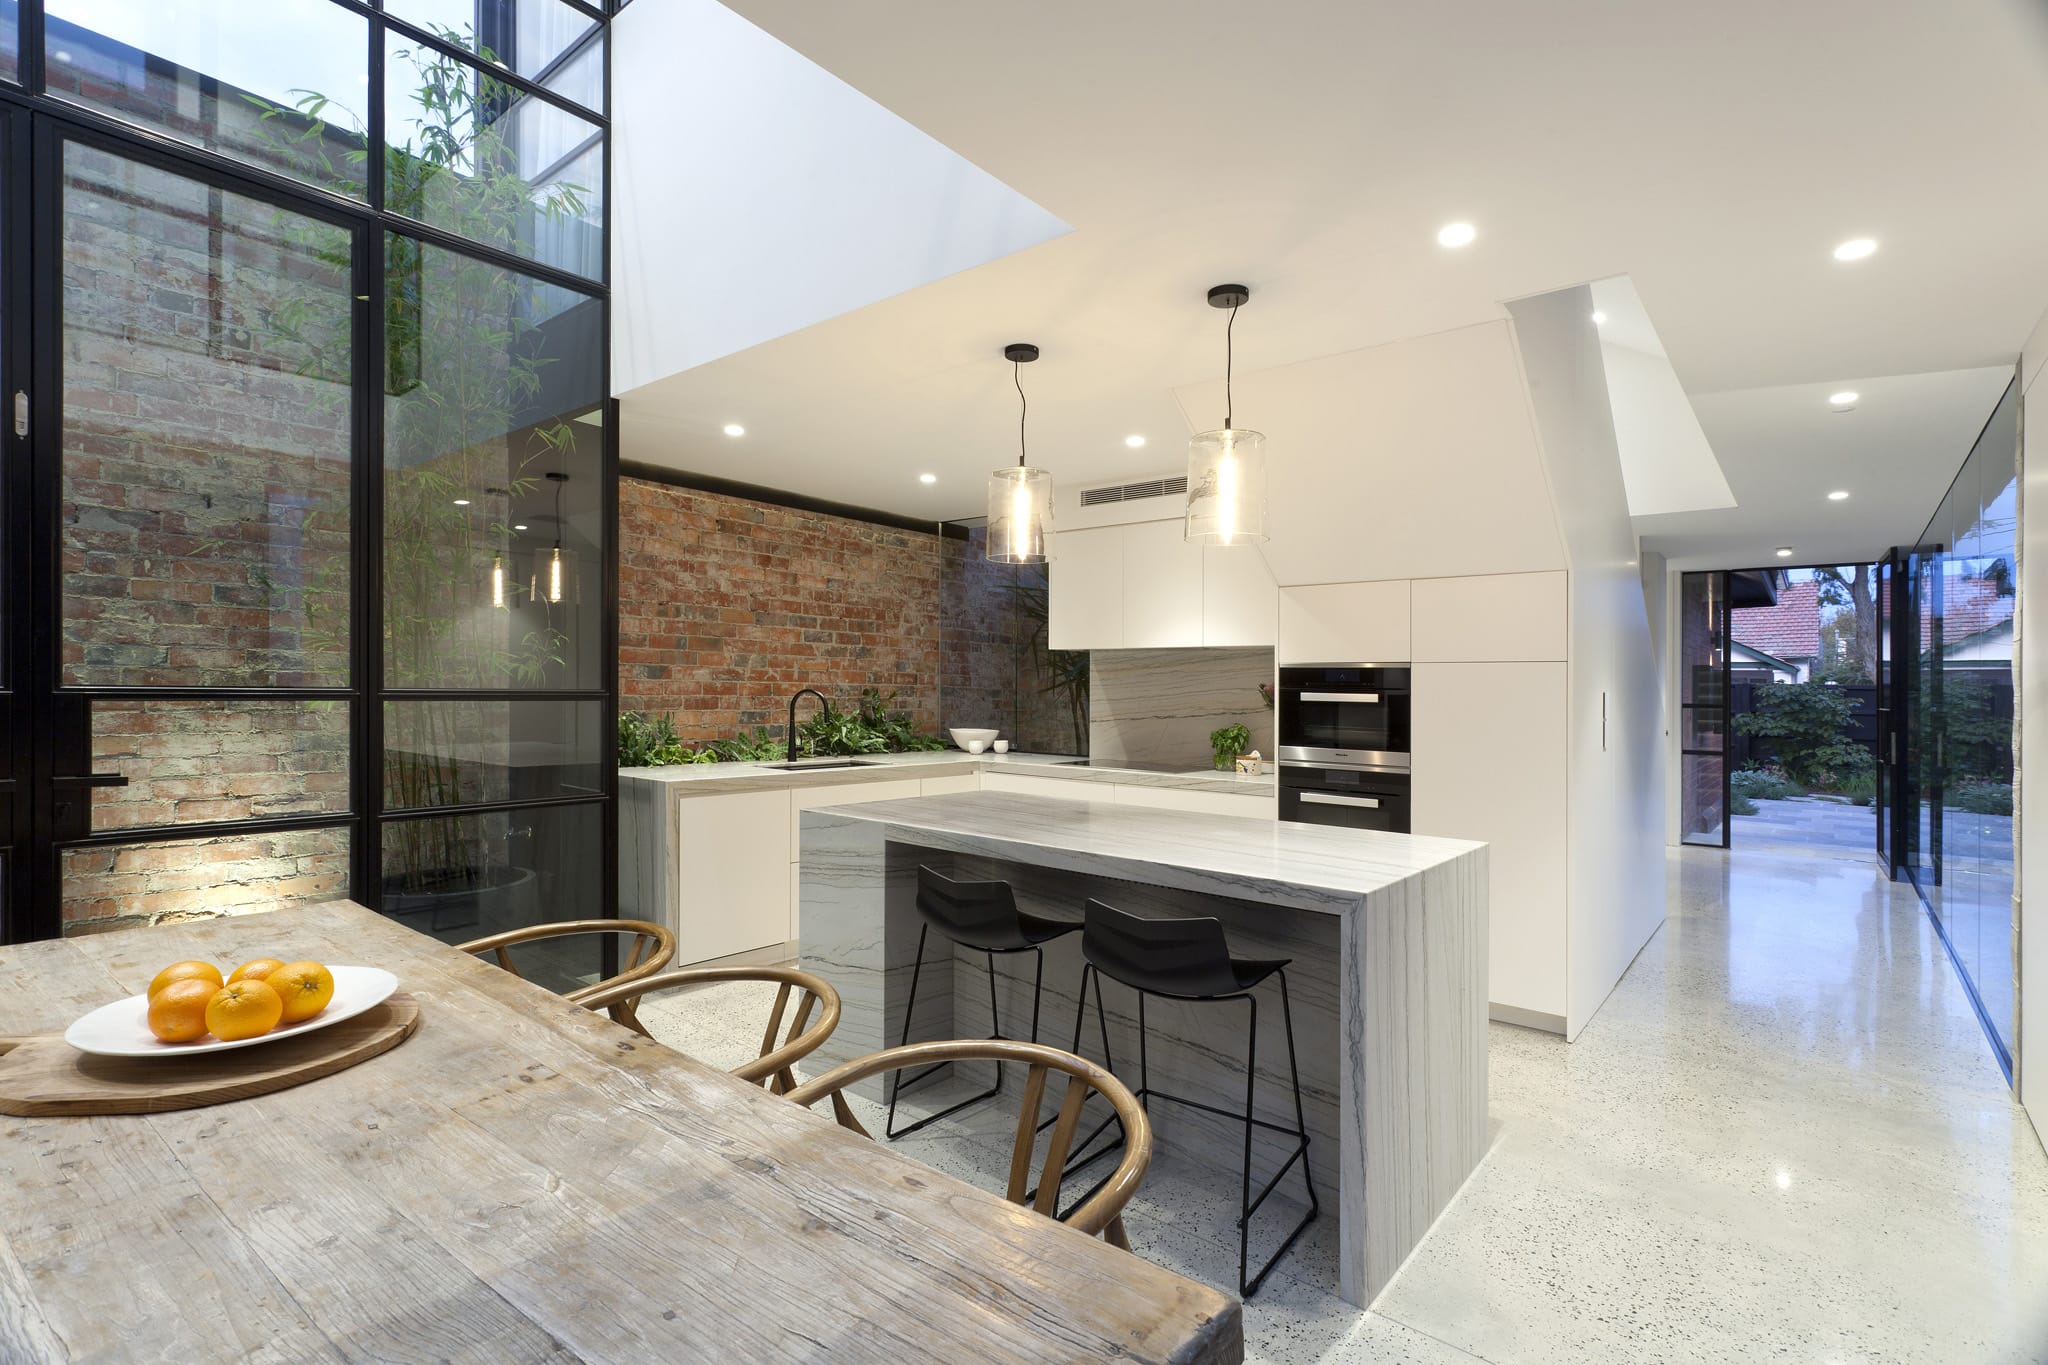
A wall between the kitchen and dining room might leave the chef cut off from everyone else. A separate lounge may feel small, while the room beside it hardly gets used. Opening up those spaces can make everyday living easier without extending the house.
At Carmont Builders, we help homeowners across Christchurch and North Canterbury improve their layouts through renovations and structural alterations. Before removing a wall, we look at what you want to achieve, how the house is built and what is needed to complete the whole room.
Picture How You Will Use the Space
Before deciding which walls should go, think about how the finished area needs to work.
Where will the dining table sit? Will there be enough room to move around the kitchen island? Can someone watch television while another person cooks or works nearby?
Open-plan living can create a better connection between rooms, but a completely open space does not suit every household. Keeping part of a wall or forming a wider opening can sometimes give you the connection you want while retaining useful separation.
It also pays to think about what the wall currently provides. You may be losing kitchen cabinetry, storage, power points or somewhere to put furniture.
The best layout is the one that makes your home easier to live in.
Can the Wall Be Removed?
In many cases, an internal wall can be removed or altered, but we first need to establish its role in the house.
Some walls divide rooms. Others support the roof, ceiling or floor above. Walls can also provide bracing, helping the building resist sideways movement from wind and earthquakes.
A wall can provide bracing even if it is not load-bearing, so checking what it supports from above is only part of the assessment.
We start with the available plans and the existing construction, arranging further investigation or specialist input where needed. The appearance or thickness of a wall alone is not enough to determine whether it can safely come out.
What If It Is Load-Bearing?
A load-bearing wall does not necessarily rule out your plans. It means a suitable replacement support system needs to be designed.
Depending on the house and proposed opening, this may involve a beam, supporting posts, connections and work beneath the floor or at foundation level.
The weight previously carried along the wall needs a reliable path through the new supports to the ground. That is why installing a beam can involve more than the area visible above the opening.
We work with designers and structural engineers to establish a practical solution before construction begins.
Will the Beam Be Visible?
This is worth discussing early because it affects the appearance of the finished room.
Some designs allow a beam to sit within the ceiling space. Others require it to project below the ceiling, usually enclosed in a finished bulkhead. Supporting posts or short sections of wall may also remain at the ends of the opening.
The options depend on the structure, available space and budget. We will help you understand what is achievable before you commit to a particular look.
Plan the Flooring and Ceiling Before Demolition
One detail homeowners can overlook is what will be left behind when the wall is gone.
Flooring often stops at the wall rather than continuing underneath it. Adjoining rooms may have different floor coverings, levels or timber boards. The ceiling may also need repairs where the wall once joined it.
Before work begins, we consider:
- Whether matching flooring is available.
- How changes between floor finishes will be handled.
- Repairs to ceilings and adjoining walls.
- Matching skirting, scotia and other trims.
- How much plastering and painting is needed.
Thinking through these details early helps the finished area feel like one room.
What Happens to Wiring and Plumbing?
Internal walls can contain electrical wiring, switches, power points, plumbing and other services.
Removing the wall may mean moving these to another location. For a kitchen renovation, this needs to be coordinated with the new cabinetry, appliances and lighting layout.
It is also a good time to think about where you will need switches and sockets once the rooms are connected. A power point that worked beside the old dining table may be nowhere near the furniture in the new layout.
We coordinate the relevant trades as part of the agreed work.
Do You Need Plans or Building Consent?
Removing a load-bearing or bracing wall will generally require building consent and appropriate structural design. We will help establish what is needed before work begins.
Some internal wall alterations can be exempt, but being non-load-bearing does not automatically mean a wall can be removed without consent. Its other functions and construction also matter.
We have designers and structural engineers we work with who can prepare the plans and structural details required for your project. Getting everyone involved early helps us consider the layout, construction and budget together.
If you already have plans or your own designer or engineer, we’re happy to work alongside them too.
What Does the Work Involve?
The sequence depends on the house and the approved design, but the project can include protecting surrounding areas, making affected services safe, installing temporary supports where required and carrying out the structural alterations.
Once the opening is formed and the necessary inspections are completed, the work moves on to services, wall and ceiling repairs, flooring and decorating.
The structural stage may be only one part of the overall programme. Plastering, drying times, painting and flooring all need to be allowed for before the room is ready to use.
We will explain the sequence and identify any decisions needed from you along the way.
Can You Stay at Home?
For some projects, you can remain at home while the work is carried out. It depends on whether the work area can be safely separated and which facilities remain available.
Opening up a kitchen and living area can affect the rooms you use most, so it is worth planning around the disruption.
We will discuss access, dust protection, noisy work and any interruptions to power or water. If the kitchen is being replaced at the same time, we will also talk through how long it will be unavailable.
Where staying elsewhere for part of the work would be more practical, we will discuss that before the build begins.
Getting a Quote for the Complete Job
The size of the wall is only one factor in pricing the work.
Structural requirements, access, services and finishing can all affect the scope. A clear quote should explain what is included beyond demolition and beam installation.
Depending on your project, that may include:
- Site protection and temporary support.
- Structural work and associated inspections.
- Electrical and plumbing alterations.
- Removal and disposal of demolition materials.
- Wall and ceiling repairs.
- Flooring, trims, plastering and painting.
Design, engineering and consent costs should also be accounted for in your overall budget.
If opening up the structure reveals something unexpected, we will explain the issue and agree on any additional work and cost before proceeding.
Why Choose Carmont Builders?
We specialise in renovations and extensions across Canterbury, including the building work that brings existing rooms together.
Our approach is to look at the completed space from the beginning. That means considering the layout, structural alterations, trade coordination and finishing details as one project.
Carmont Builders is fully insured, with a Licensed Building Practitioner involved in the work. We value clear communication, a well-defined scope and care for the home we are working in.
Whether you want a wider opening between two rooms or are planning a complete kitchen and living renovation, we can help you work through the next steps.
Thinking About Opening Up Your Home?
You do not need to know whether the wall is structural before getting in touch.
Show us the rooms, explain what is not working and tell us what you would like to change. We can help establish what needs checking and how to move your ideas forward.
For internal alterations and open-plan renovations in Christchurch and North Canterbury, contact Carmont Builders at carmont.co.nz.